32
$888,800 Sale
Listed 7 hours ago
94 NIAGARA DRIVE
· 3+3
· 3.5
· 6
· 2000 - 2500
Key Facts
Key facts for 94 NIAGARA DRIVE
Property Type
House
Parking
Garage: Yes, 6 parking
MLS #
E14165326
Size
2000 - 2500 sqft
Basement
Finished, N/A (Finished)
Listed on
-
Lot size
-
Tax
-
Days on Market
-
Year Built
-
Maintenance Fee
-

Description
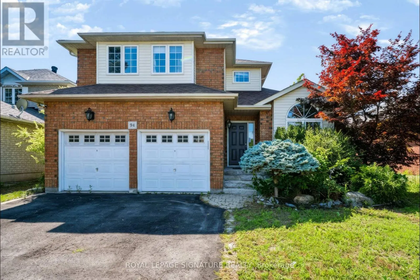
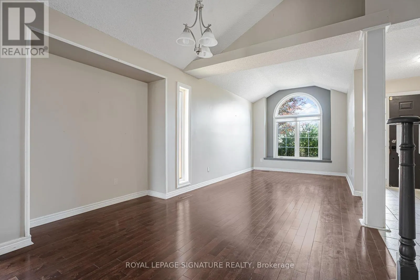
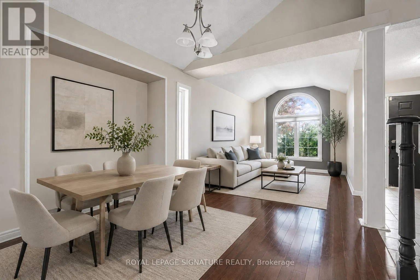
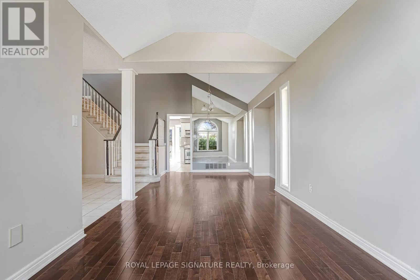
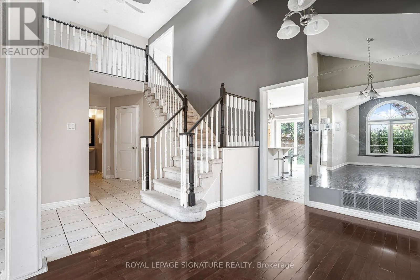
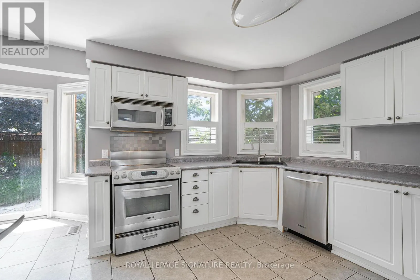
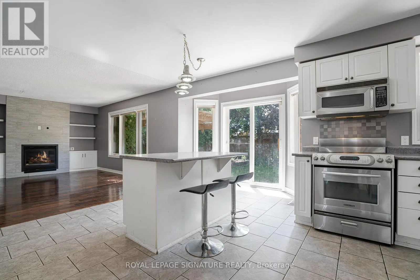
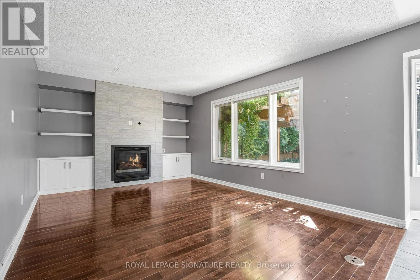
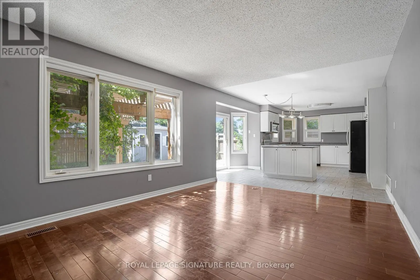
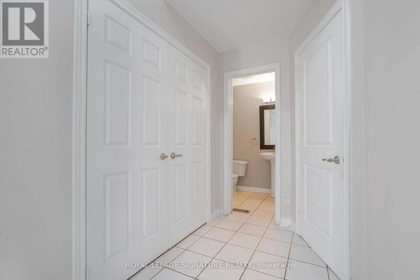
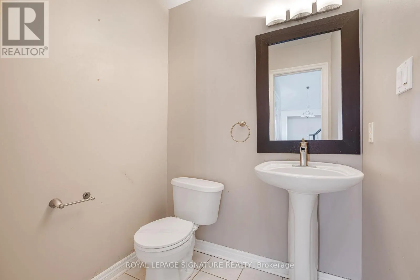
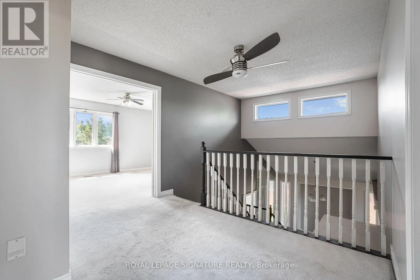
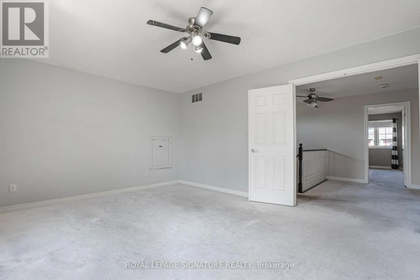
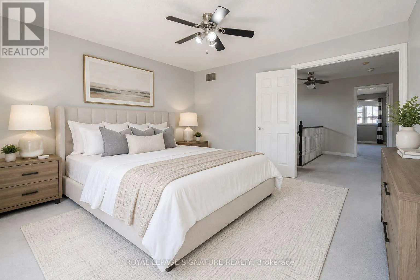
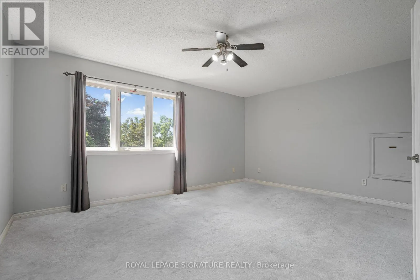
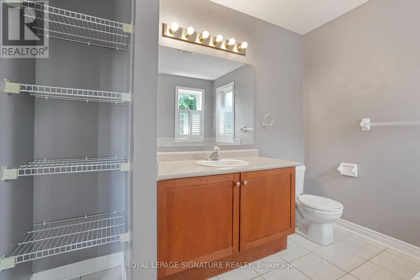
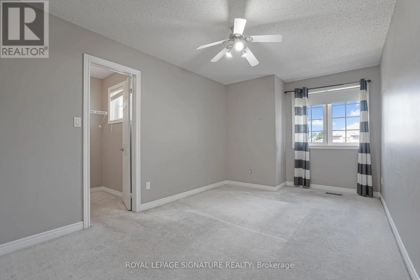
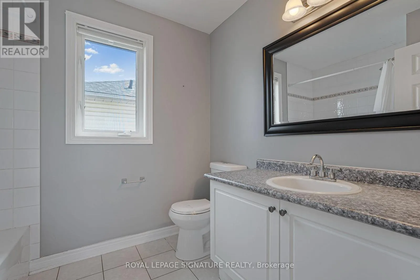
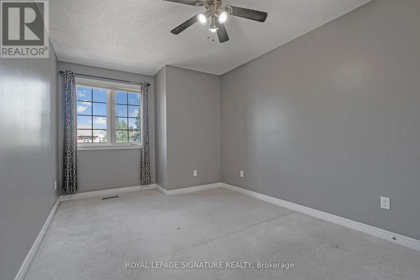
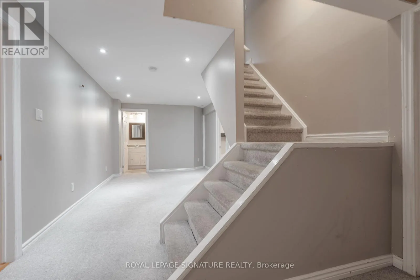
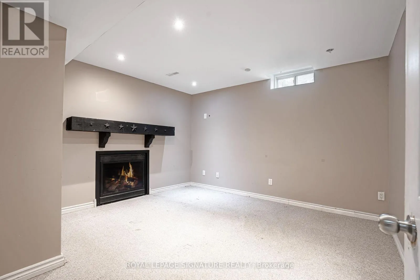
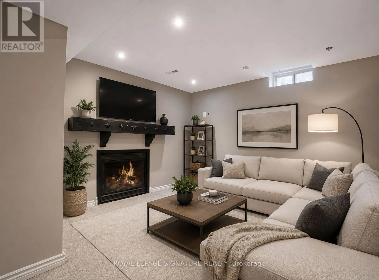
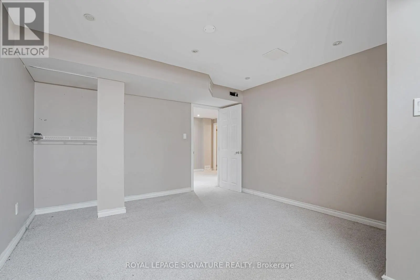
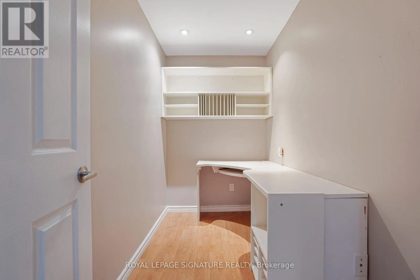
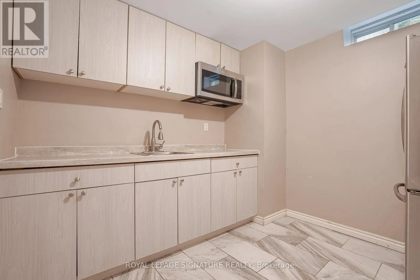
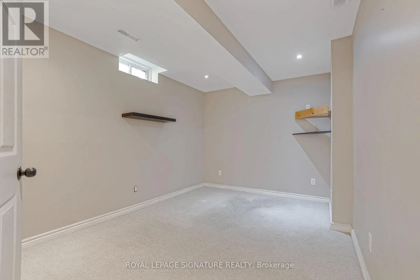
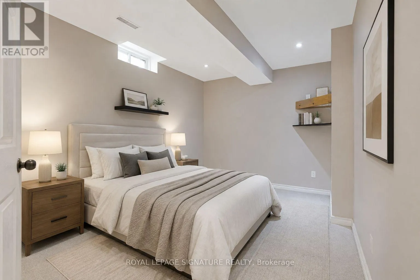
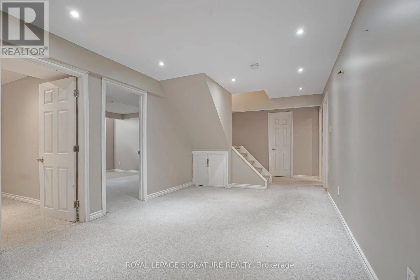
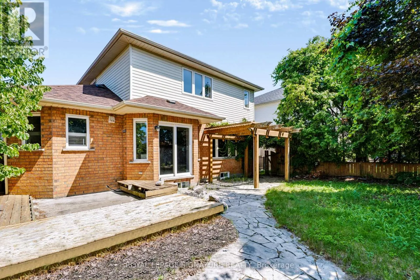
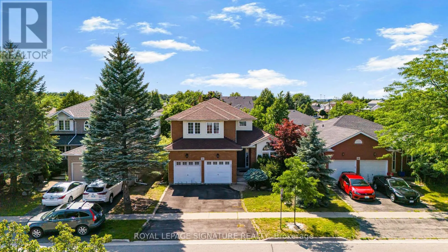
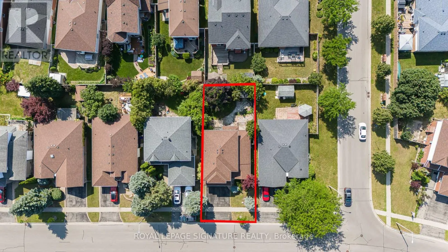
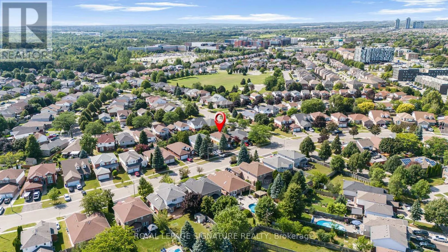
Welcome to 94 Niagara Drive, a spacious two-storey home offering exceptional value in one of North Oshawa's most desirable family neighbourhoods. Featuring 3+2 bedrooms and 4 bathrooms, this well-designed home offers generous living space, a functional layout and outstanding potential to personalize... and make it your own. Ideal for growing or multi-generational families, it provides the flexibility and room to suit a variety of lifestyles. Step inside to an inviting foyer that opens to a bright and spacious main level featuring hardwood flooring, a combined living and dining room with soaring cathedral ceilings, convenient main floor laundry and direct access to the double-car garage. The eat-in kitchen features ample cabinetry, a centre island with breakfast bar andover looks the inviting family room with a cozy gas fireplace. A bright breakfast area offers a walkout to the private, fully fenced backyard, creating the perfect space for everyday living, family gatherings and effortless entertaining. The upper level features three generously sized bedrooms, including a spacious primary retreatcomplete with a walk-in closet and private ensuite. Two additional well-appointed bedroomsprovide comfortable accommodations for family, guests or a perfect home office. The finished basement extends the home's versatility with a second kitchen, spacious recreationroom, additional bedrooms, full 3-piece bathroom and ample storage, certainly making it anideal space for extended family, guests or excellent in-law suite potential Perfectly positioned in one of North Oshawa's most established family communities, this home isjust minutes from Durham College, Ontario Tech University, excellent schools, parks, shopping,restaurants, public transit and Highway 407. Offering an exceptional combination of space,flexibility and everyday convenience, 94 Niagara Drive is ready to welcome its next family!. (id:10452)
Room Types
Bedroom
-
Dimensions 4.15 m x 2.88 m
128.65 sqft
Bedroom
-
Dimensions 4.63 m x 2.92 m
145.52 sqft
Bedroom 2
-
Dimensions 5.95 m x 4.91 m
314.46 sqft
Similar Properties (No results)
Listing courtesy of: ROYAL LEPAGE SIGNATURE REALTY
This REALTOR.ca listing content is owned and licensed by REALTOR® members of The Canadian Real Estate Association.