50
$989,000 Sale
Listed 19 hours ago
85 DEPEUTER CRESCENT
· 4+1
· 4.0
· 4
· 1500 - 2000
Key Facts
Key facts for 85 DEPEUTER CRESCENT
Property Type
House, Raised bungalow
Parking
Garage: Yes, 4 parking
MLS #
N14148810
Size
1500 - 2000 sqft
Basement
Finished, N/A, N/A (Finished)
Listed on
-
Lot size
-
Tax
-
Days on Market
-
Year Built
-
Maintenance Fee
-

Description
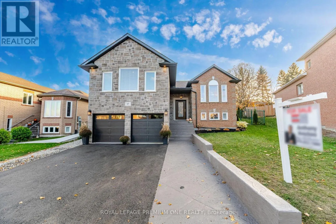
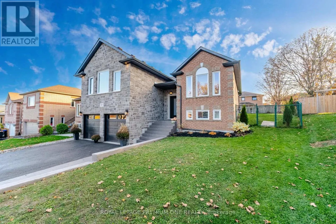
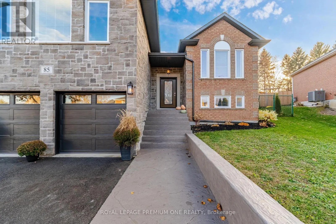
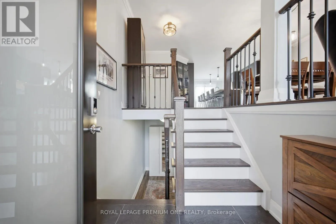
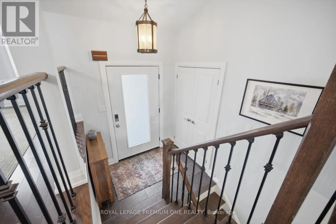
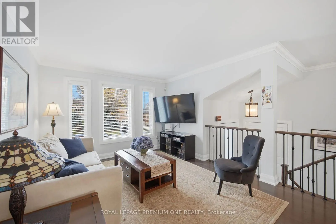
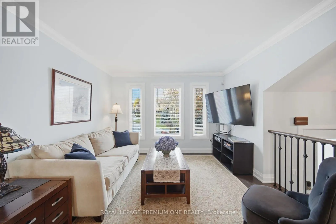
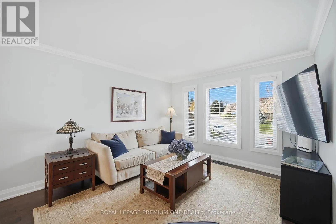
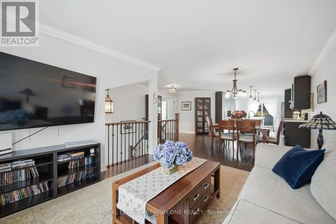
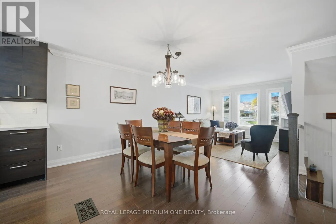
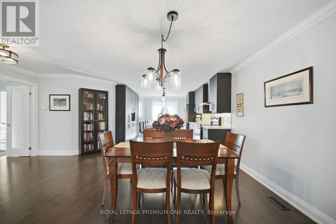
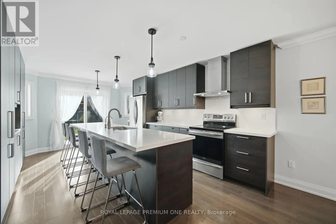
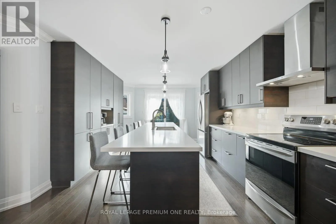
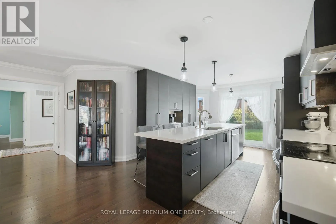
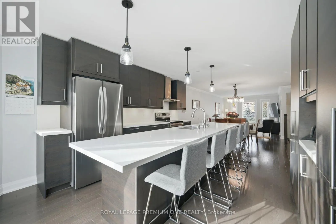
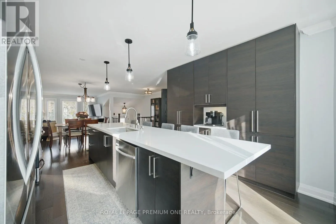
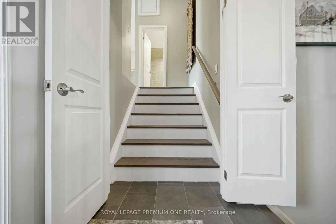
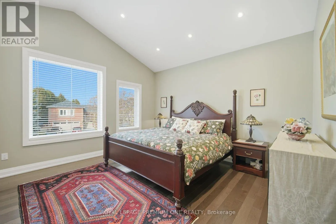
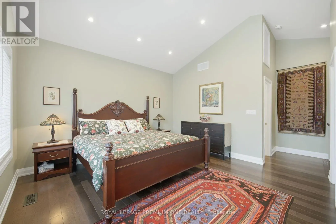
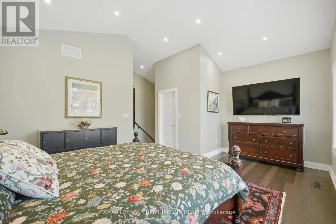
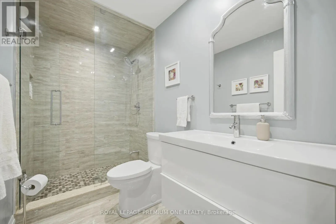
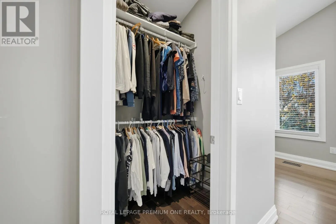
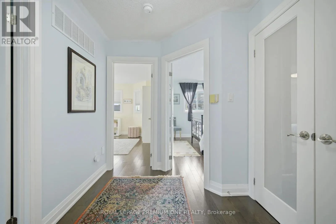
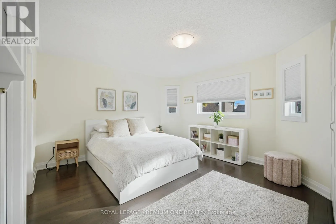
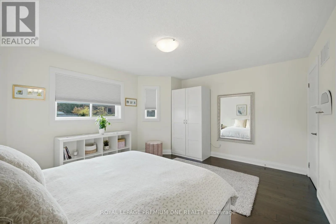
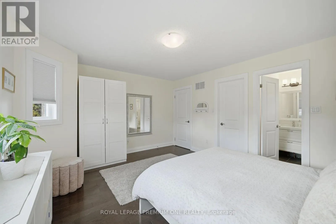
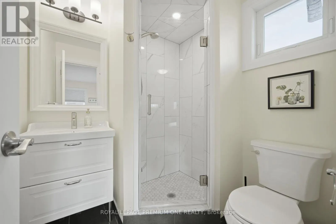
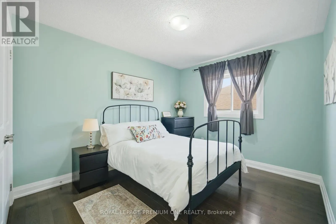
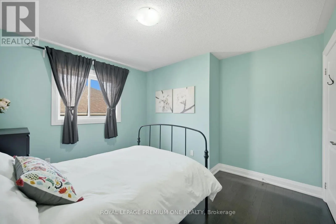
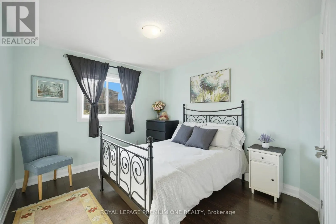
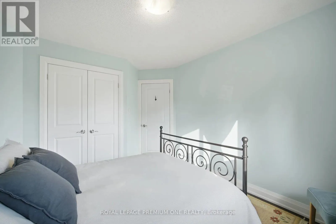
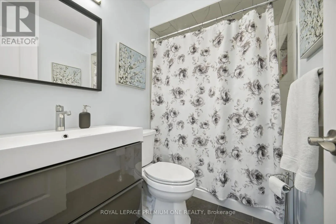
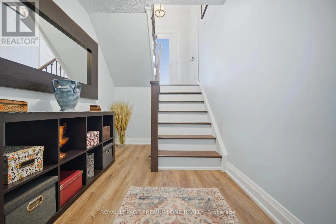
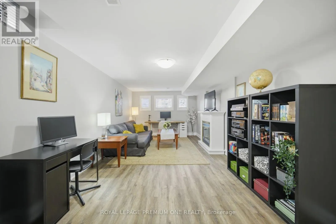
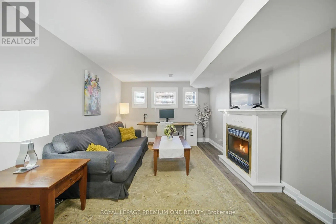
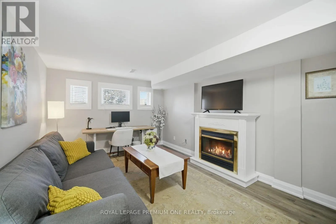
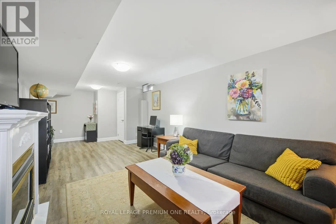
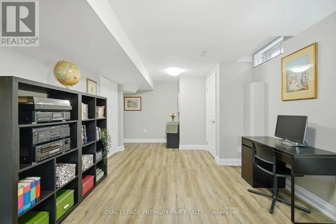
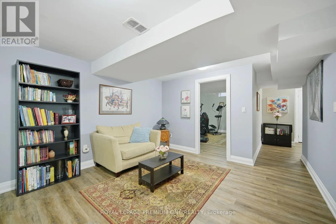
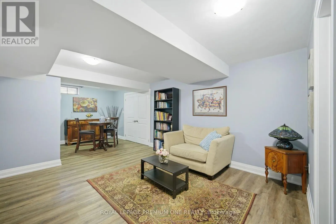
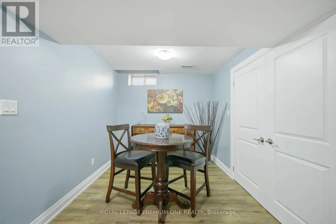
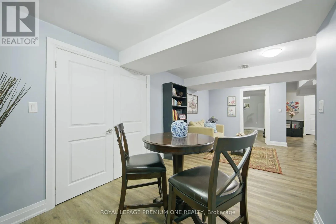
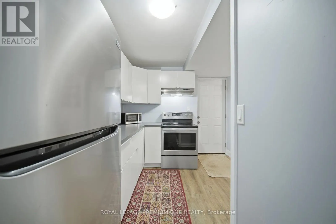
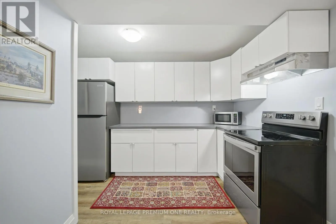
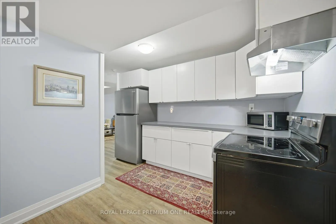
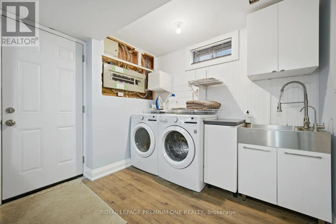
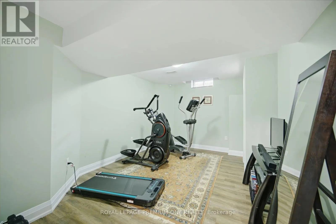
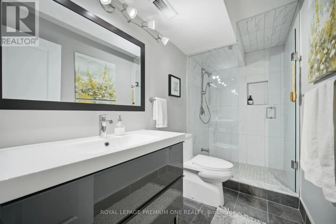
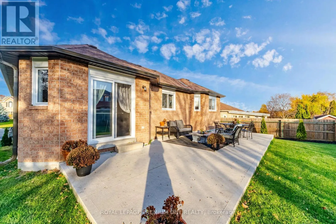
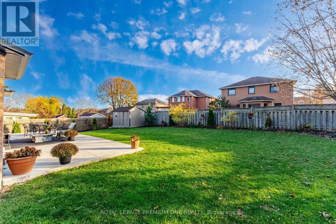
Welcome to 85 DePeuter Crescent! Nestled on a mature, tree-lined street in a family-friendly neighbourhood, this beautifully renovated raised bungalow offers a unique and versatile layout with plenty of space for the entire family. The open-concept main floor features a stunning kitchen that's an en...tertainer's delight, complemented by an abundance of windows that fill the home with natural light. Three spacious bedrooms are located on the main level, including a primary bedroom complete with a walk-in closet and 3-piece ensuite. A standout feature of this home is the newly constructed garage with an additional loft, creating a private and luxurious second primary retreat. This impressive space features soaring cathedral ceilings, a walk-in closet and its own 3-piece ensuite. The space can alternately be used for a family/games room. The lower level offers even more living space, featuring a large family room, additional bedroom, bathroom, dining area and second kitchen. With its own functional living space, this level offers excellent potential for a completely self-contained n-law suite with separate entrance. Step outside to the exceptionally large, pie-shaped lot, offering endless possibilities for outdoor enjoyment, summer entertaining and family gatherings. A truly unique property offering space, flexibility and style! (id:10452)
Room Types
Bedroom
-
Dimensions 4.41 m x 3.51 m
166.62 sqft
Bedroom 2
-
Dimensions 3.38 m x 3.4 m
123.7 sqft
Bedroom 3
-
Dimensions 4.51 m x 3.3 m
160.2 sqft
Similar Properties (No results)
Listing courtesy of: ROYAL LEPAGE PREMIUM ONE REALTY
This REALTOR.ca listing content is owned and licensed by REALTOR® members of The Canadian Real Estate Association.