32
$530,000 Sale
Listed 0 hours ago
712 - 1420 DUPONT STREET
· 2
· 1.0
· 1
· 600 - 699
Key Facts
Key facts for 712 - 1420 DUPONT STREET
Property Type
Condo
Parking
Garage: Yes, 1 parking
MLS #
W14101756
Size
600 - 699 sqft
Basement
None
Listed on
-
Lot size
-
Tax
-
Days on Market
-
Year Built
-
Maintenance Fee
$620.22/mo

Description
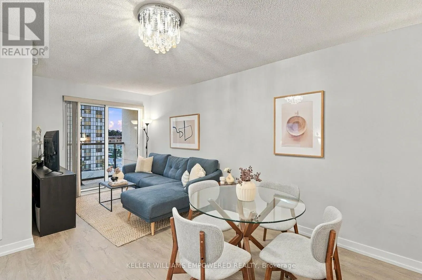
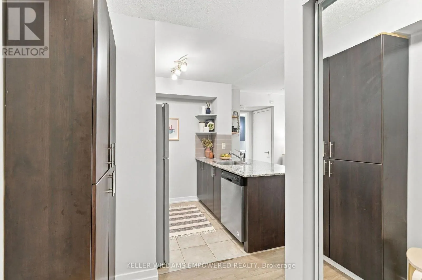
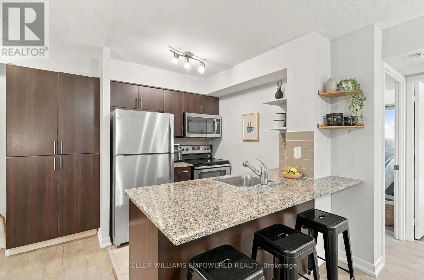
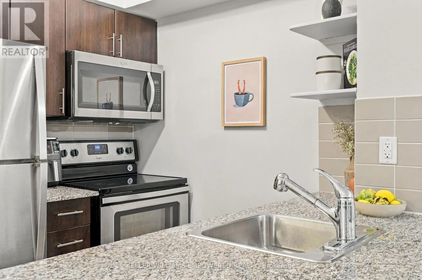
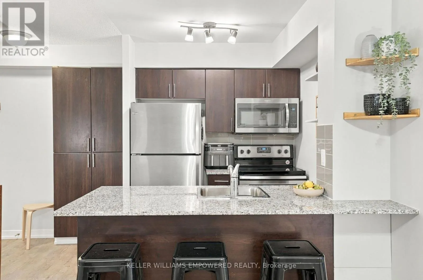
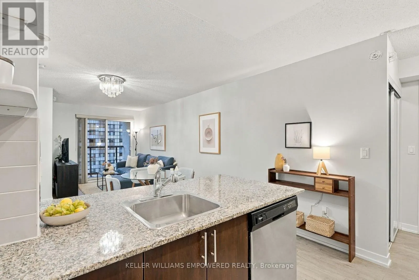
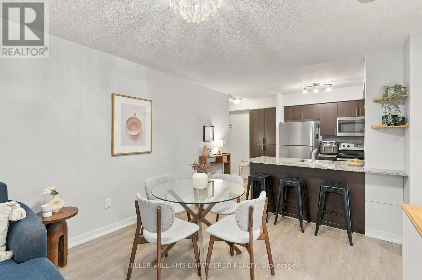
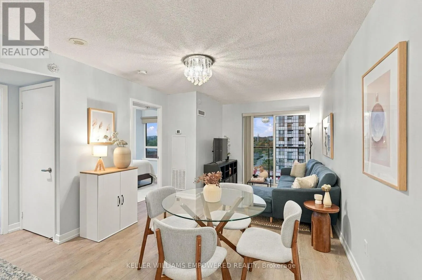
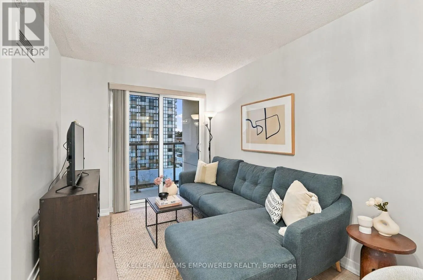
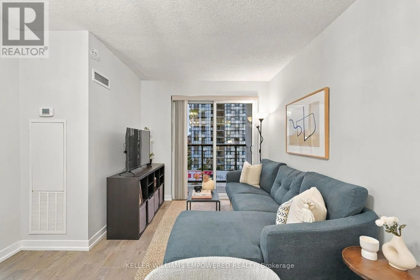
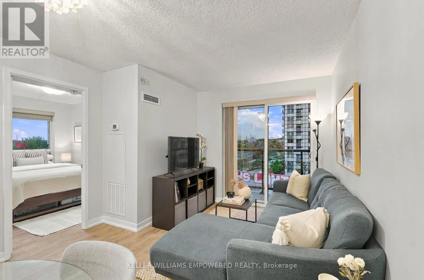
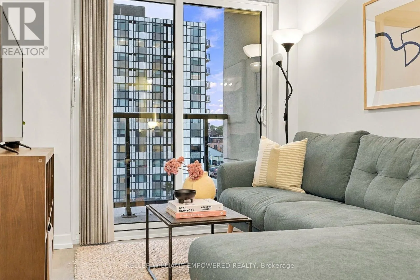
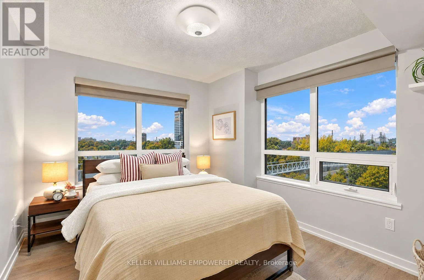
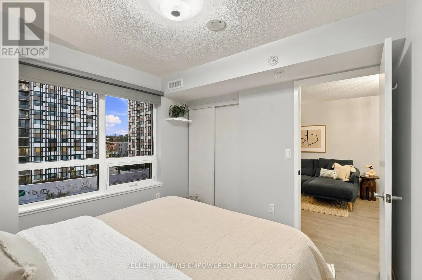
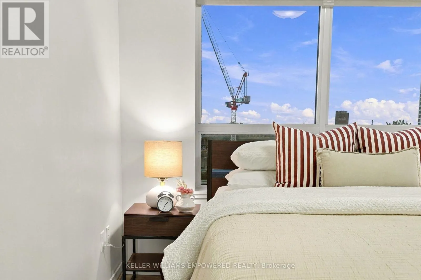
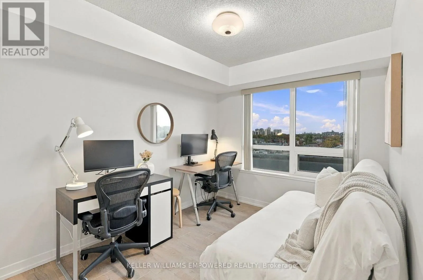
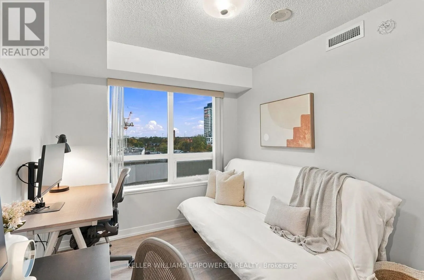
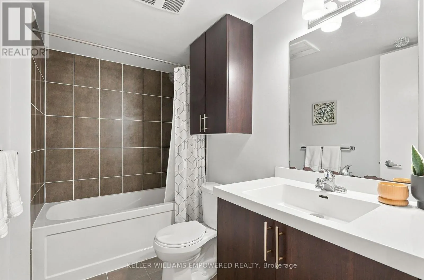
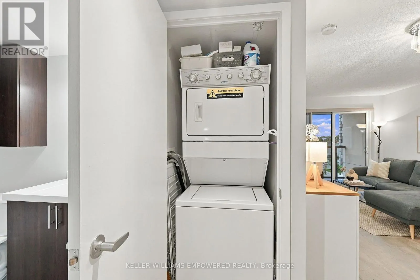
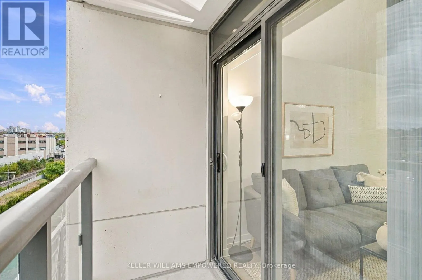
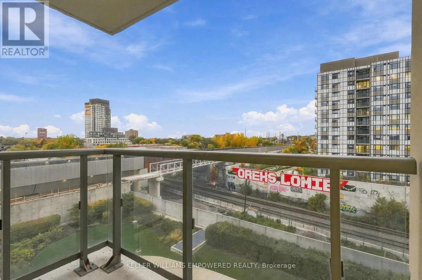
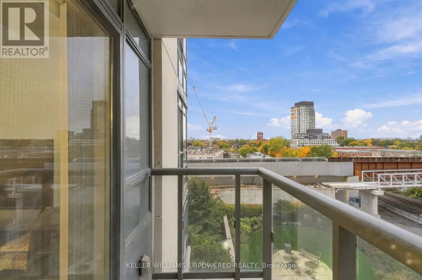
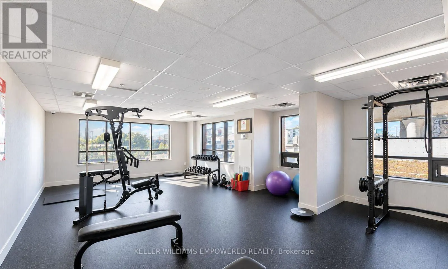
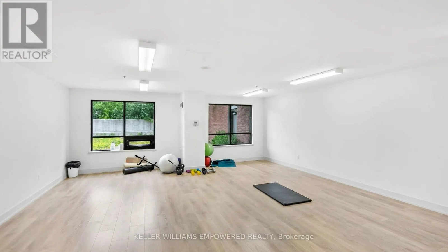
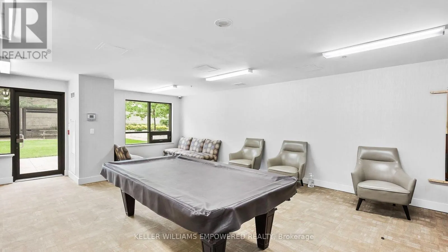
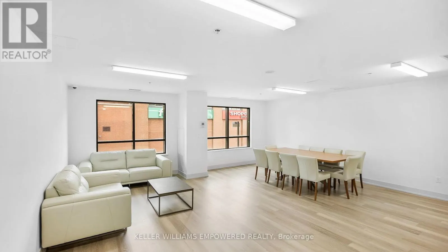
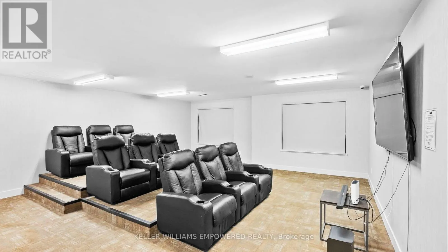
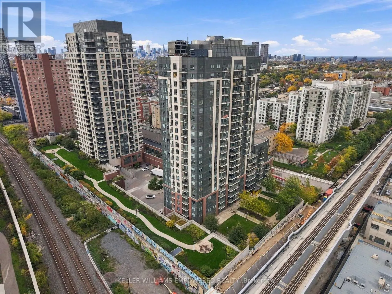
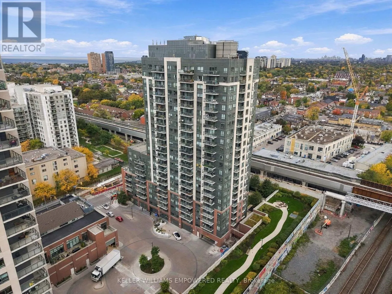
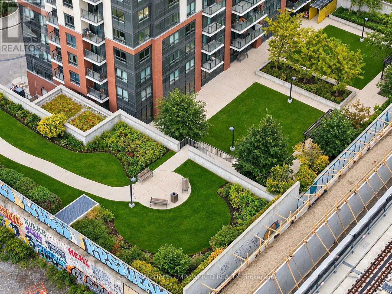
Welcome to Fuse Condos! This bright and spacious 2-bedroom corner suite offers 688 sq. ft. of thoughtfully designed living space, an open-concept kitchen with quartz countertops and a peninsula island, and expansive north and west views. Natural light fills the suite, while the functional layout mak...es excellent use of every square foot. Step outside onto your private balcony to enjoy some fresh air and take in the views. Owned parking and locker included and assigned bike storage for 2 bikes! Enjoy exceptional everyday convenience with a grocery store and Shoppers Drug Mart connected directly to the building - no need to step outside on those cold winter days! Commuting is easy with nearby GO Transit, UP Express and TTC connections. Parks, schools, neighbourhood cafés and restaurants are all close by, along with the new Railpath pedestrian trail just steps away.Residents also enjoy a generous, access-controlled, multi-level outdoor amenity space - a welcome retreat from the bustle of city life. A fantastic opportunity to enjoy comfortable, connected urban living in Toronto's vibrant Junction Triangle neighbourhood! (id:10452)
Room Types
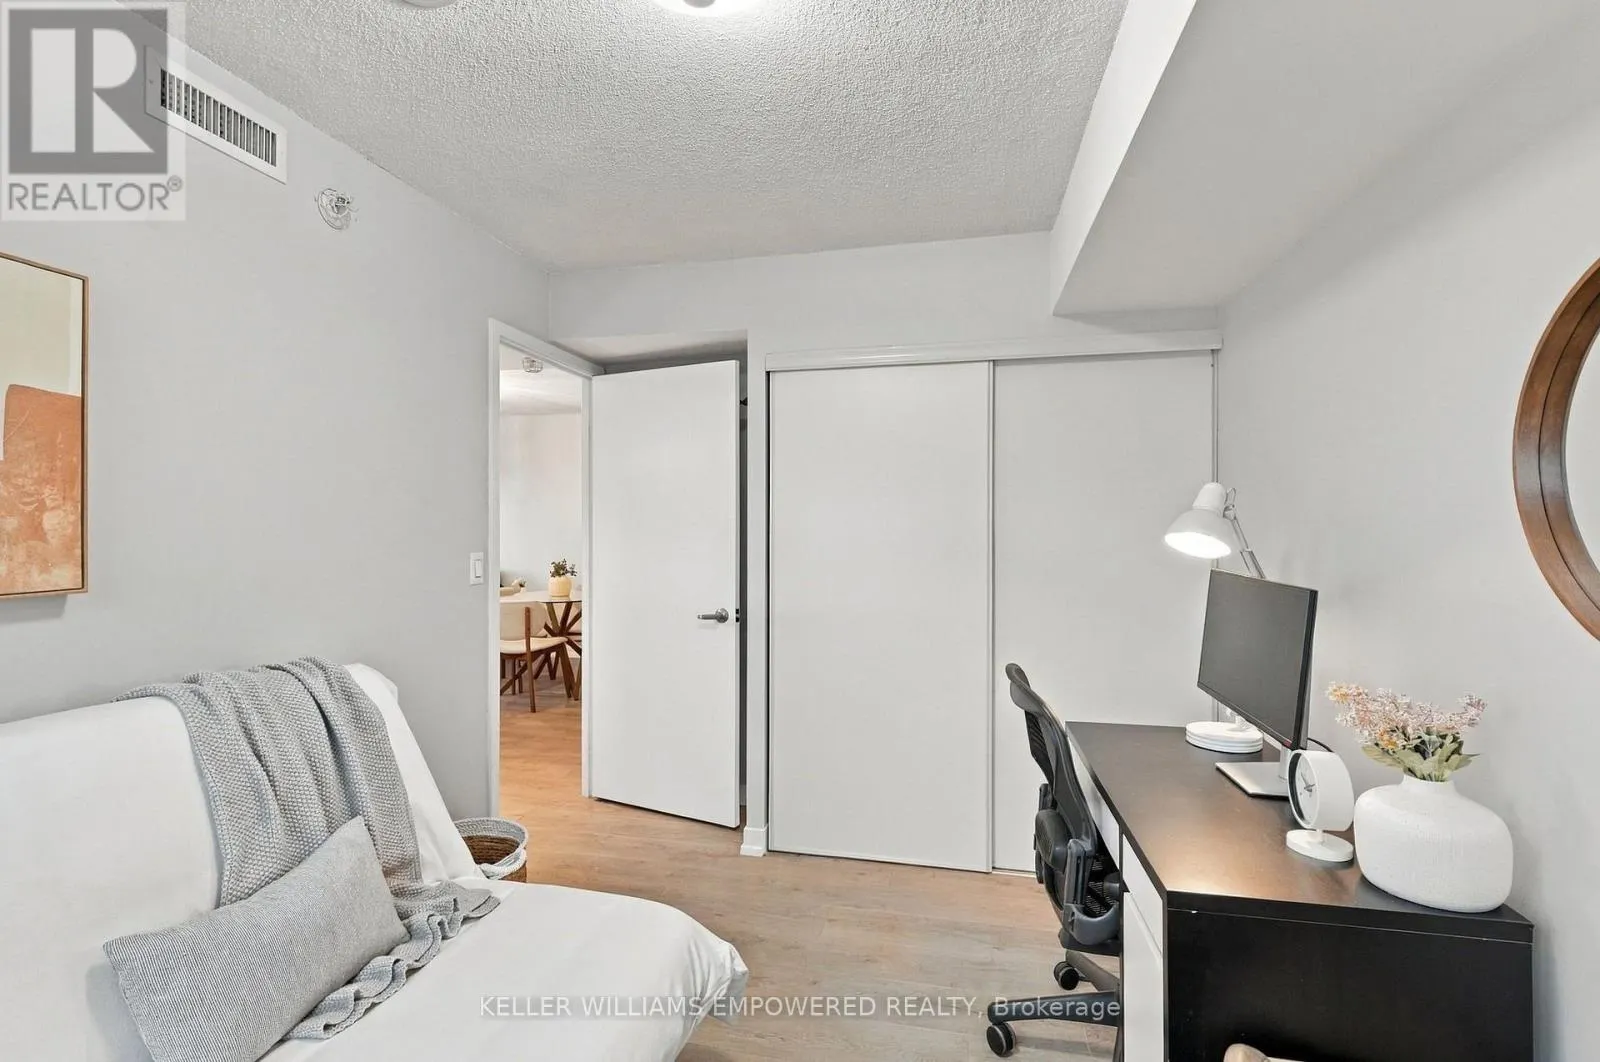
Bedroom 2
-
Dimensions 3.91 m x 2.64 m
111.11 sqft
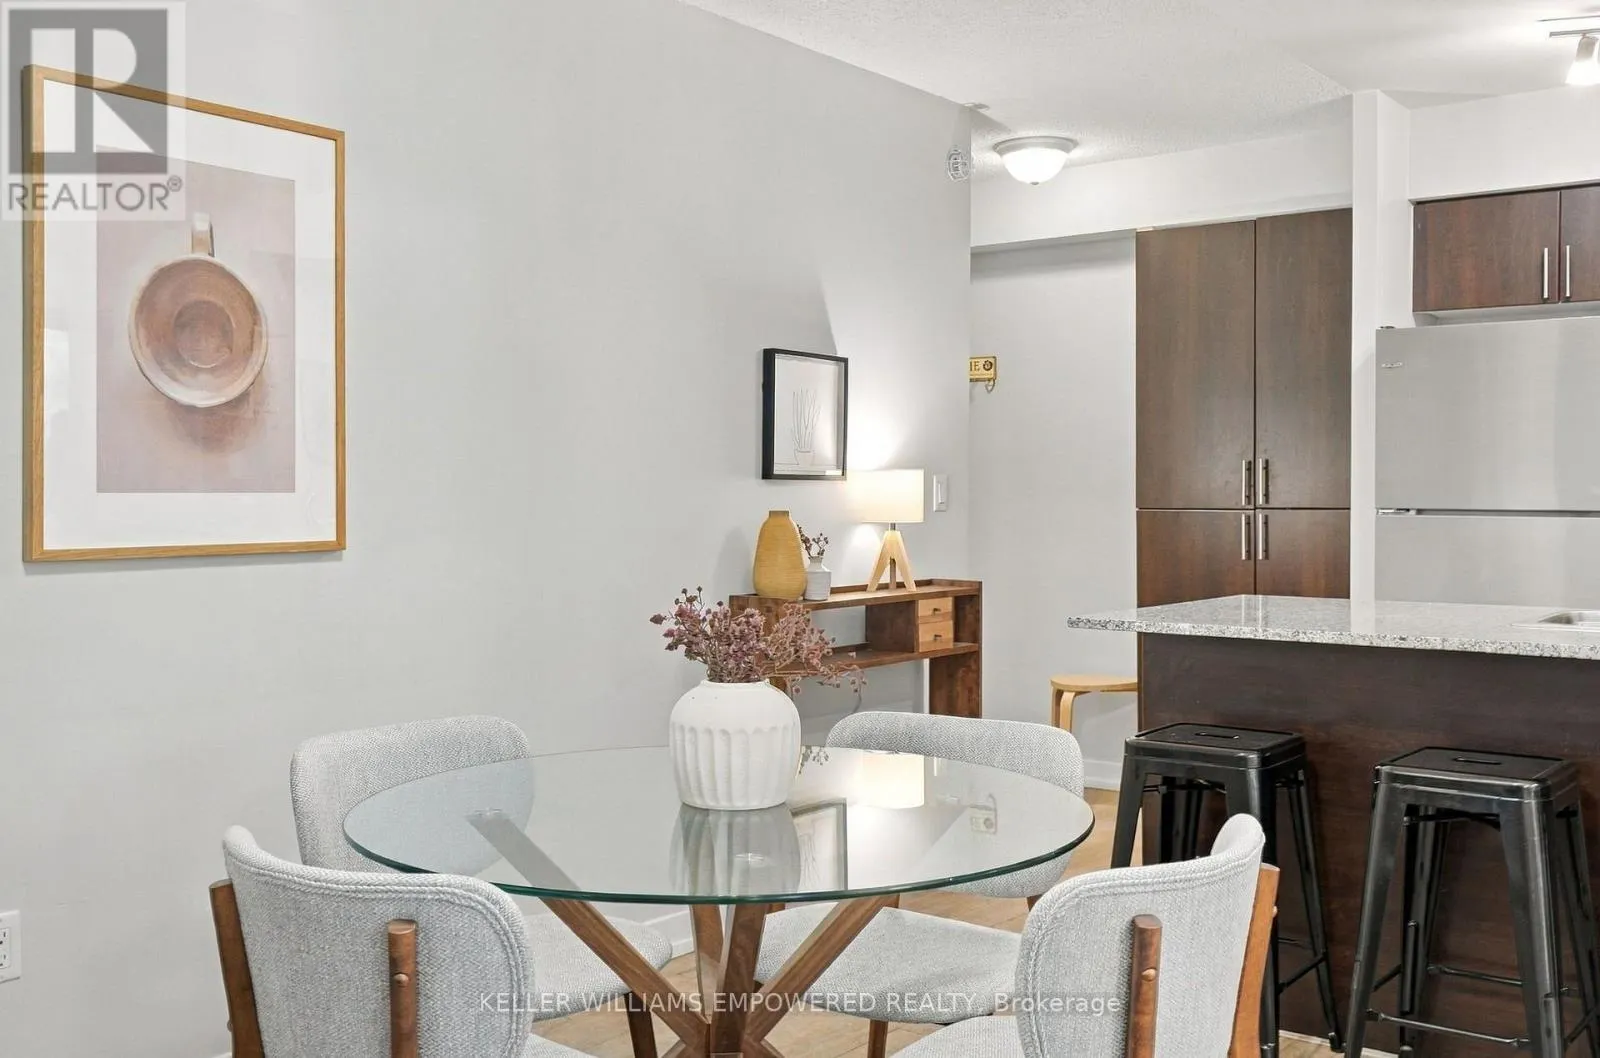
Dining room
-
Dimensions 4.34 m x 2.57 m
120.06 sqft
Foyer
-
Dimensions 2.39 m x 2.31 m
59.43 sqft
Similar Properties (No results)
Listing courtesy of: KELLER WILLIAMS EMPOWERED REALTY
This REALTOR.ca listing content is owned and licensed by REALTOR® members of The Canadian Real Estate Association.