18
$868,000 Sale
Listed 145 days ago
412 WRIGHT CRESCENT
· 4+2
· 3.5
· 8
· 2500 - 3000
Key Facts
Key facts for 412 WRIGHT CRESCENT
Property Type
House
Parking
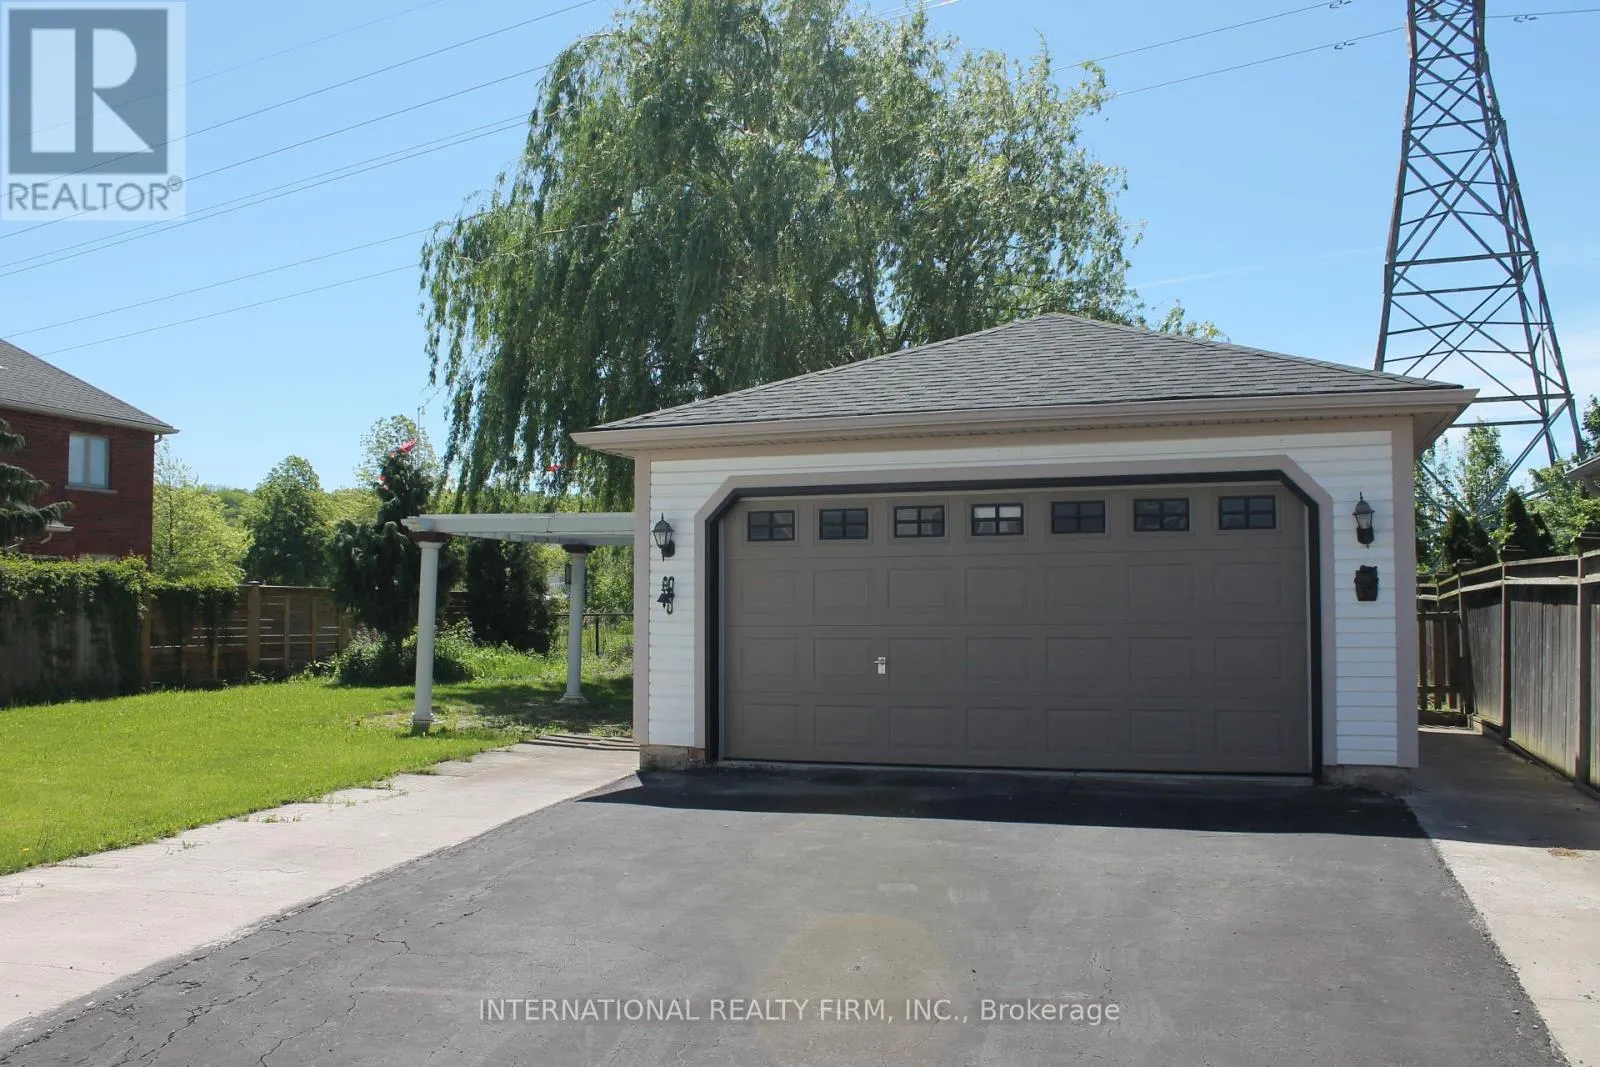
Garage: Yes, 8 parking
MLS #
X13227958
Size
2500 - 3000 sqft
Basement
Finished, N/A (Finished)
Listed on
-
Lot size
-
Tax
-
Days on Market
-
Year Built
-
Maintenance Fee
-

Description
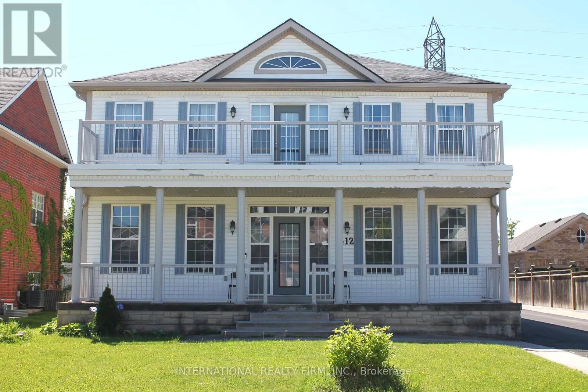
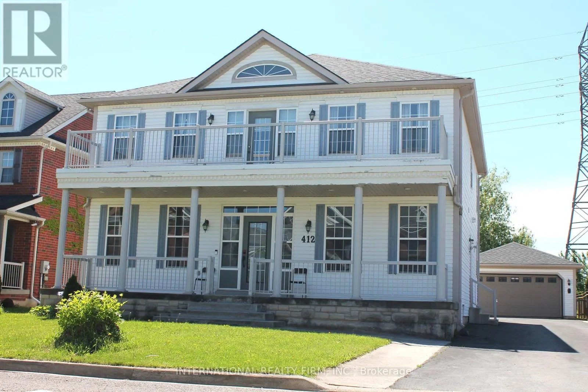
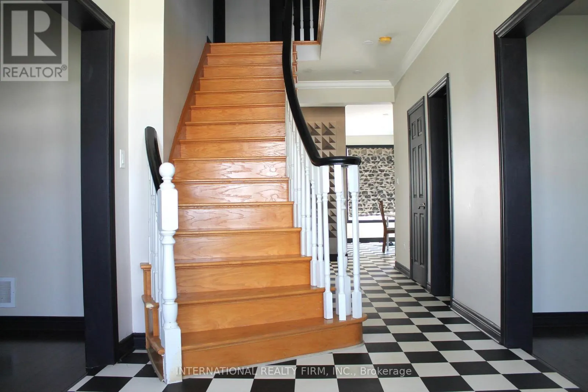
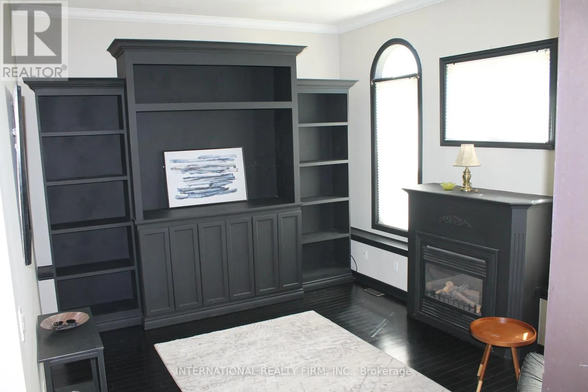
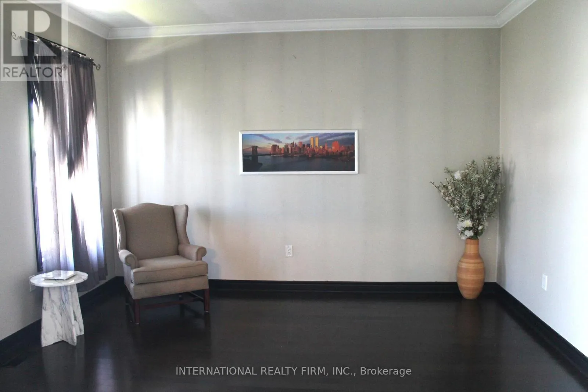
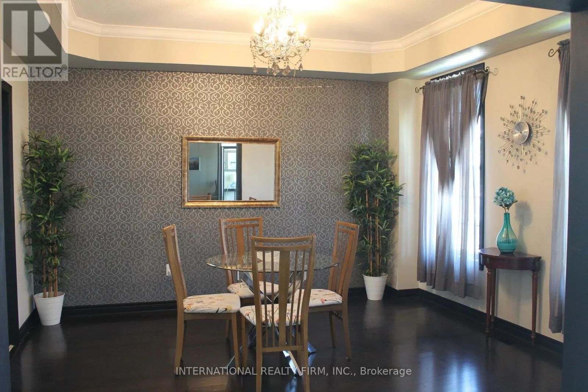
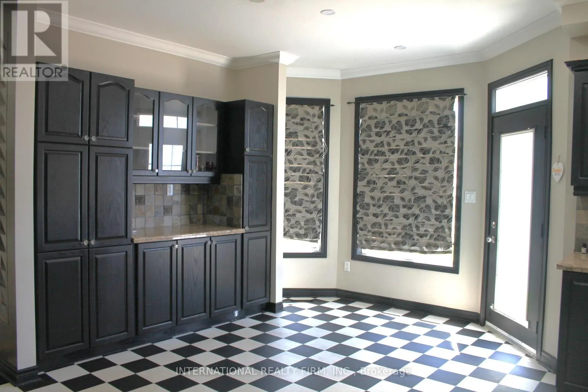
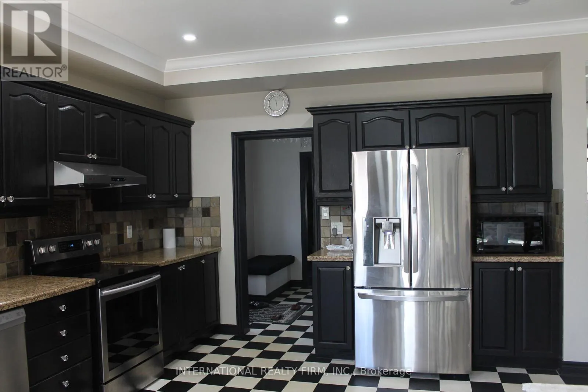
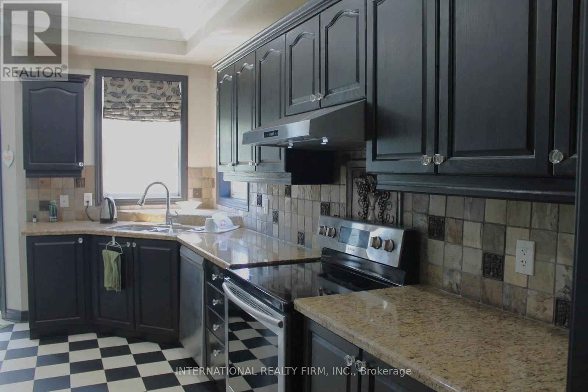
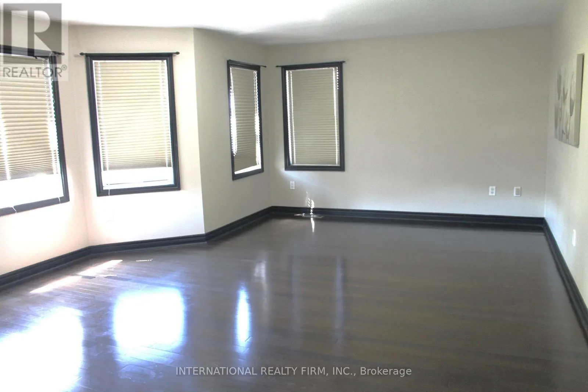
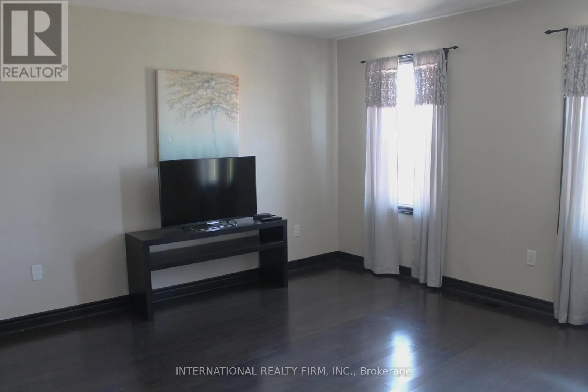
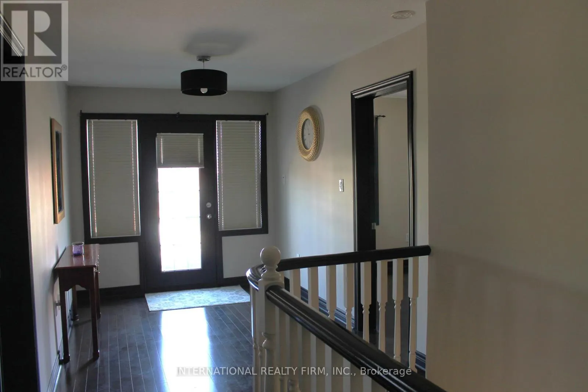
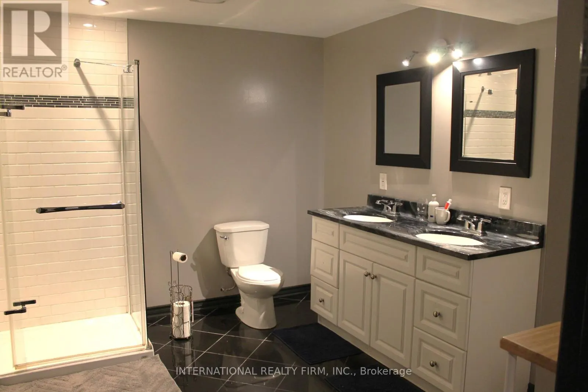
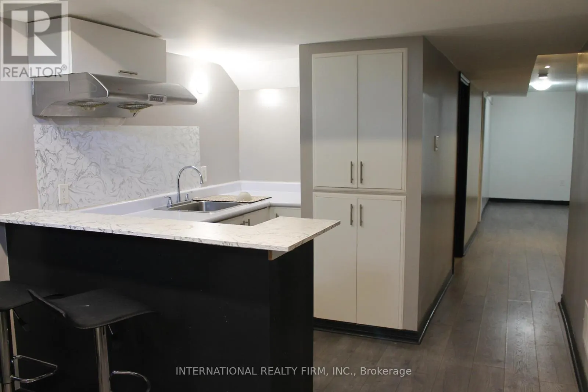
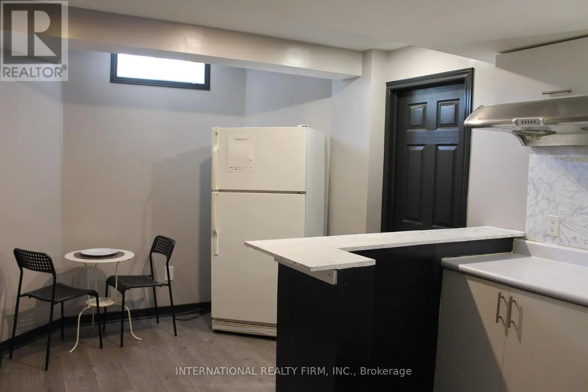
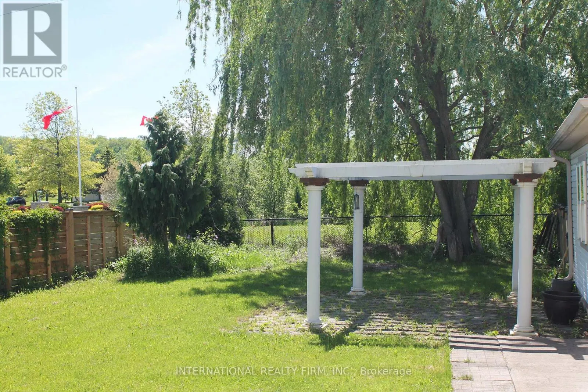
Fabulous detached 2-storey home on a premium 60' x 137' lot backing directly onto the Royal Niagara Golf Course! A grand foyer leads into a light-filled, spacious layout featuring a sunken family room with a fireplace and a gourmet kitchen with abundant cupboard space and a walk-out to the backyard.... Enjoy multiple outdoor living areas, including a welcoming front porch and a second-floor terrace. The upper level boasts 4 large bedrooms, highlighted by a primary suite with double doors and a spa-like ensuite. The fully finished lower level offers an ideal in-law suite setup, complete with two additional large bedrooms, a 4-piece bath, and a kitchenette. Incredible location just down the street from the Niagara Outlets, world-class wineries, Niagara Falls, and quick access to the QEW. (id:10452)
Room Types
Bedroom
-
Measurements not available
0 sqft
Bedroom 2
-
Measurements not available
0 sqft
Bedroom 3
-
Measurements not available
0 sqft
Similar Properties (No results)
Listing courtesy of: INTERNATIONAL REALTY FIRM, INC.
This REALTOR.ca listing content is owned and licensed by REALTOR® members of The Canadian Real Estate Association.