31
$609,900 Sale
Listed 42 days ago
67 COLLEGE PARK DRIVE
· 3
· 2.0
· 6
· 1100 - 1500
Key Facts
Key facts for 67 COLLEGE PARK DRIVE
Property Type
House, Raised bungalow
Parking
Garage: Yes, 6 parking
MLS #
X13778564
Size
1100 - 1500 sqft
Basement
Partially finished, Full (Partially finished)
Listed on
-
Lot size
-
Tax
-
Days on Market
-
Year Built
-
Maintenance Fee
-

Description
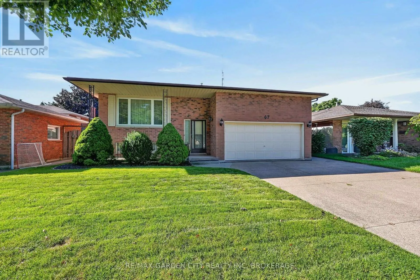
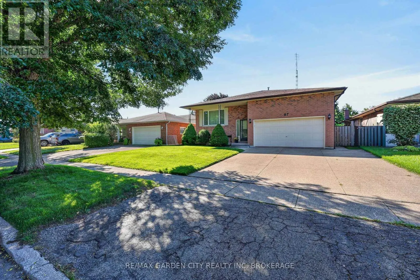
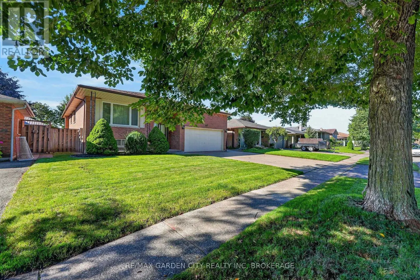
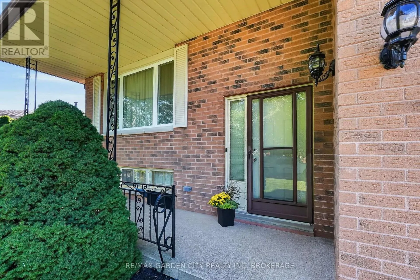
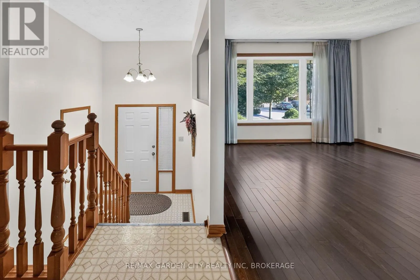
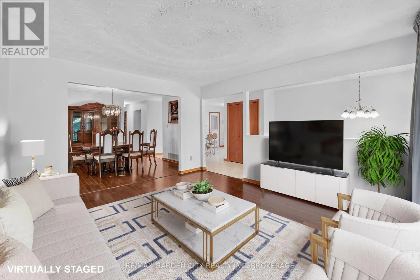
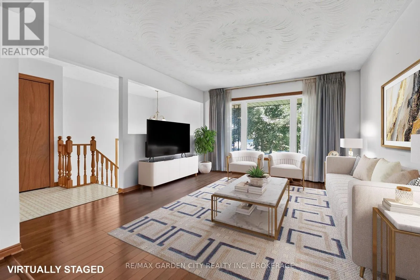
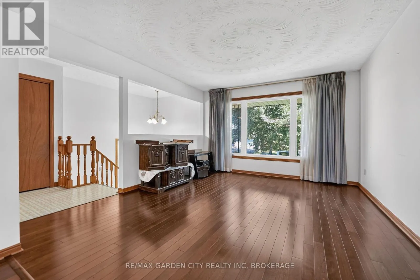
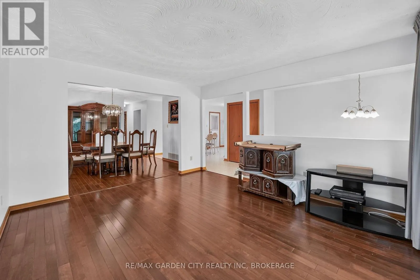
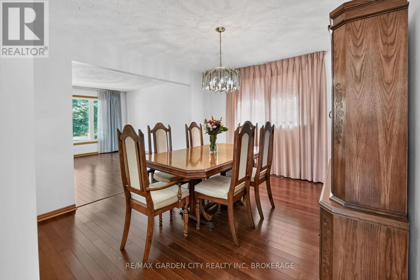
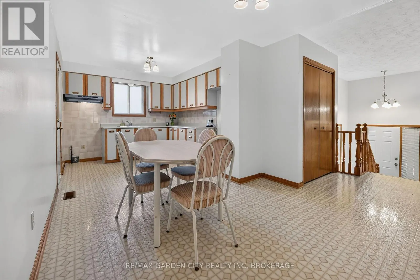
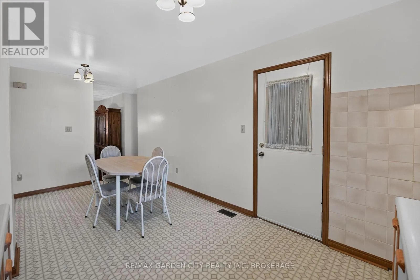
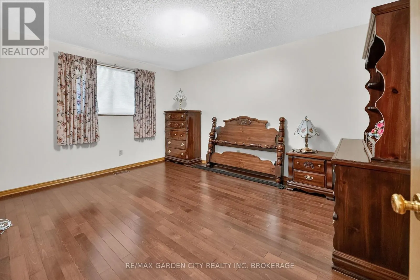
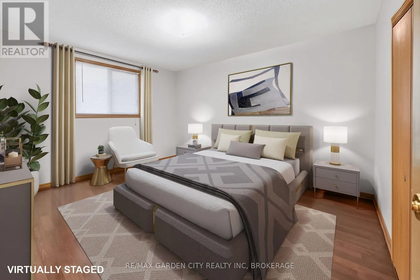
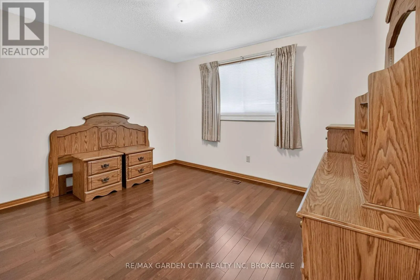
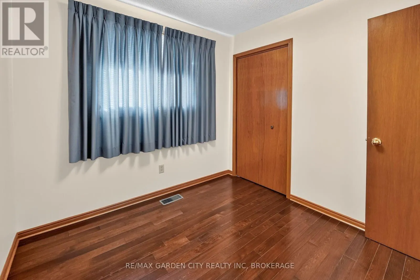
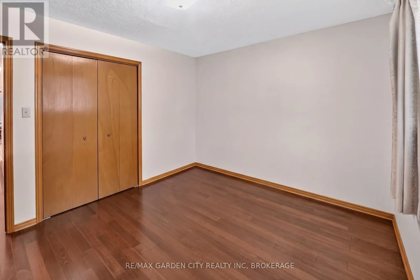
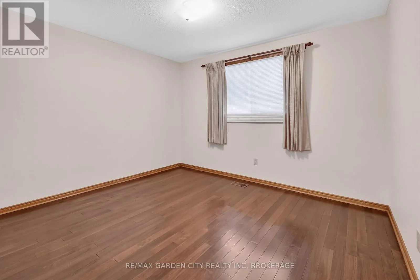
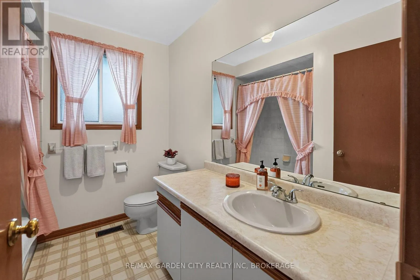
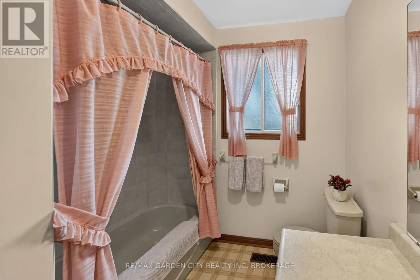
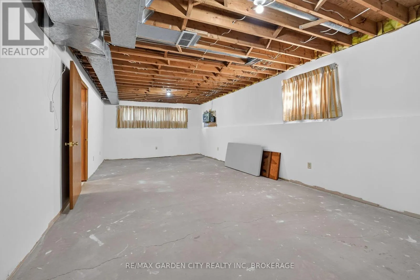
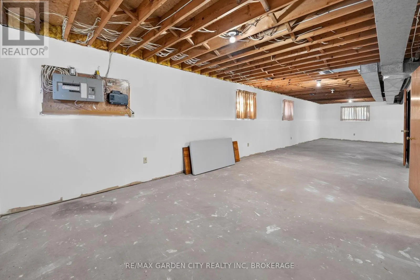
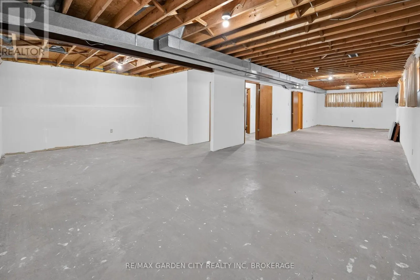
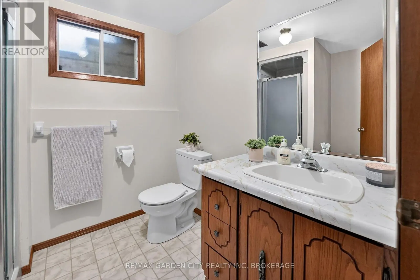
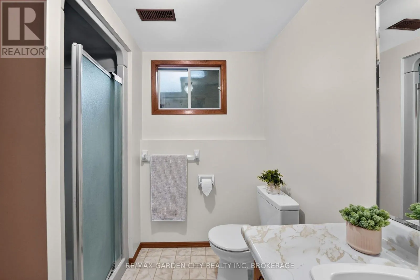
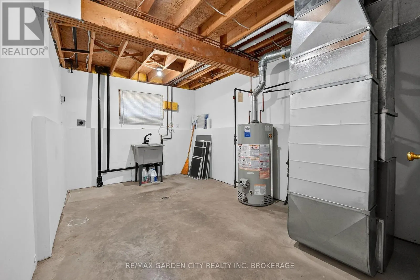
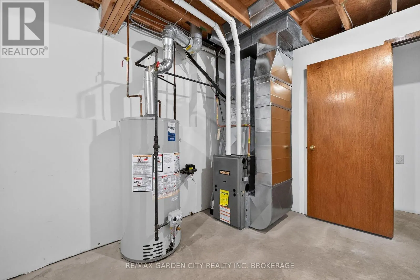
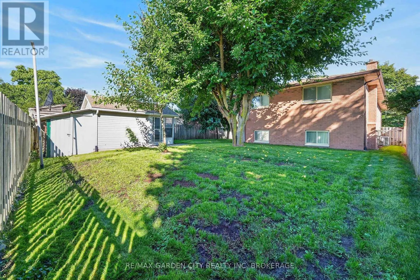
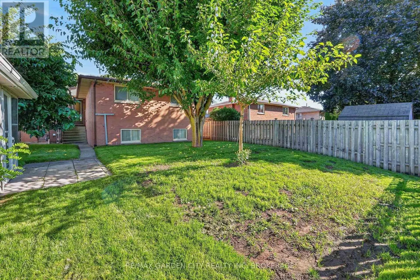
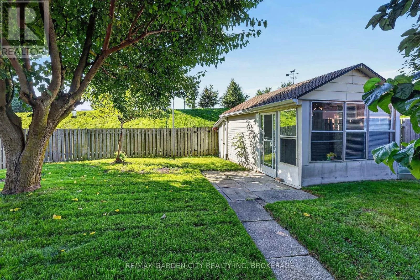
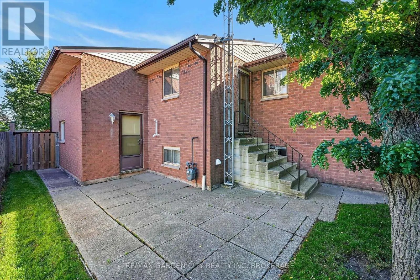
Welcome to 67 College Park Drive! This spotless, solid-brick raised bungalow has been lovingly maintained by its original owner and offers an abundance of space, quality, and potential in a desirable North Welland location.The main floor features a spacious and functional layout with three generousl...y sized bedrooms, a 4-piece bathroom, and a bright open-concept living room, dining room, and kitchen. The kitchen offers convenient access to the backyard, making everyday living and entertaining a breeze. Beautiful hardwood flooring flows throughout the living room, dining room, hallway, and all three bedrooms.The massive basement has recently been drywalled and is ready for your finishing touches. With a rough-in for a fireplace, laundry room, and convenient 3-piece bathroom already in place, there is excellent potential to create additional living space to suit your family's needs.The double-car garage features impressive 13-foot ceilings and offers both interior and backyard access, providing plenty of room for vehicles and storage.Recent updates include a new roof in 2020, with additional improvements completed in 2026, including a new two-stage furnace, 2-ton air conditioner, owned hot water tank, updated light fixtures throughout,garage door opener and new faucets.A beautifully maintained home offering generous living space, a fantastic oversized garage, and tremendous basement potential, all in a desirable North Welland location close to excellent schools, shopping, highway access, and all amenities sitting on a 50x120 lot with no rear neighbours! (id:10452)
Room Types
Bathroom
-
Dimensions 2.42 m x 2.16 m
56.27 sqft
Bathroom
-
Dimensions 2.57 m x 2.25 m
62.24 sqft
Bedroom 2
-
Dimensions 3.77 m x 3.18 m
129.04 sqft
Similar Properties (No results)
Listing courtesy of: RE/MAX GARDEN CITY REALTY INC, BROKERAGE
This REALTOR.ca listing content is owned and licensed by REALTOR® members of The Canadian Real Estate Association.